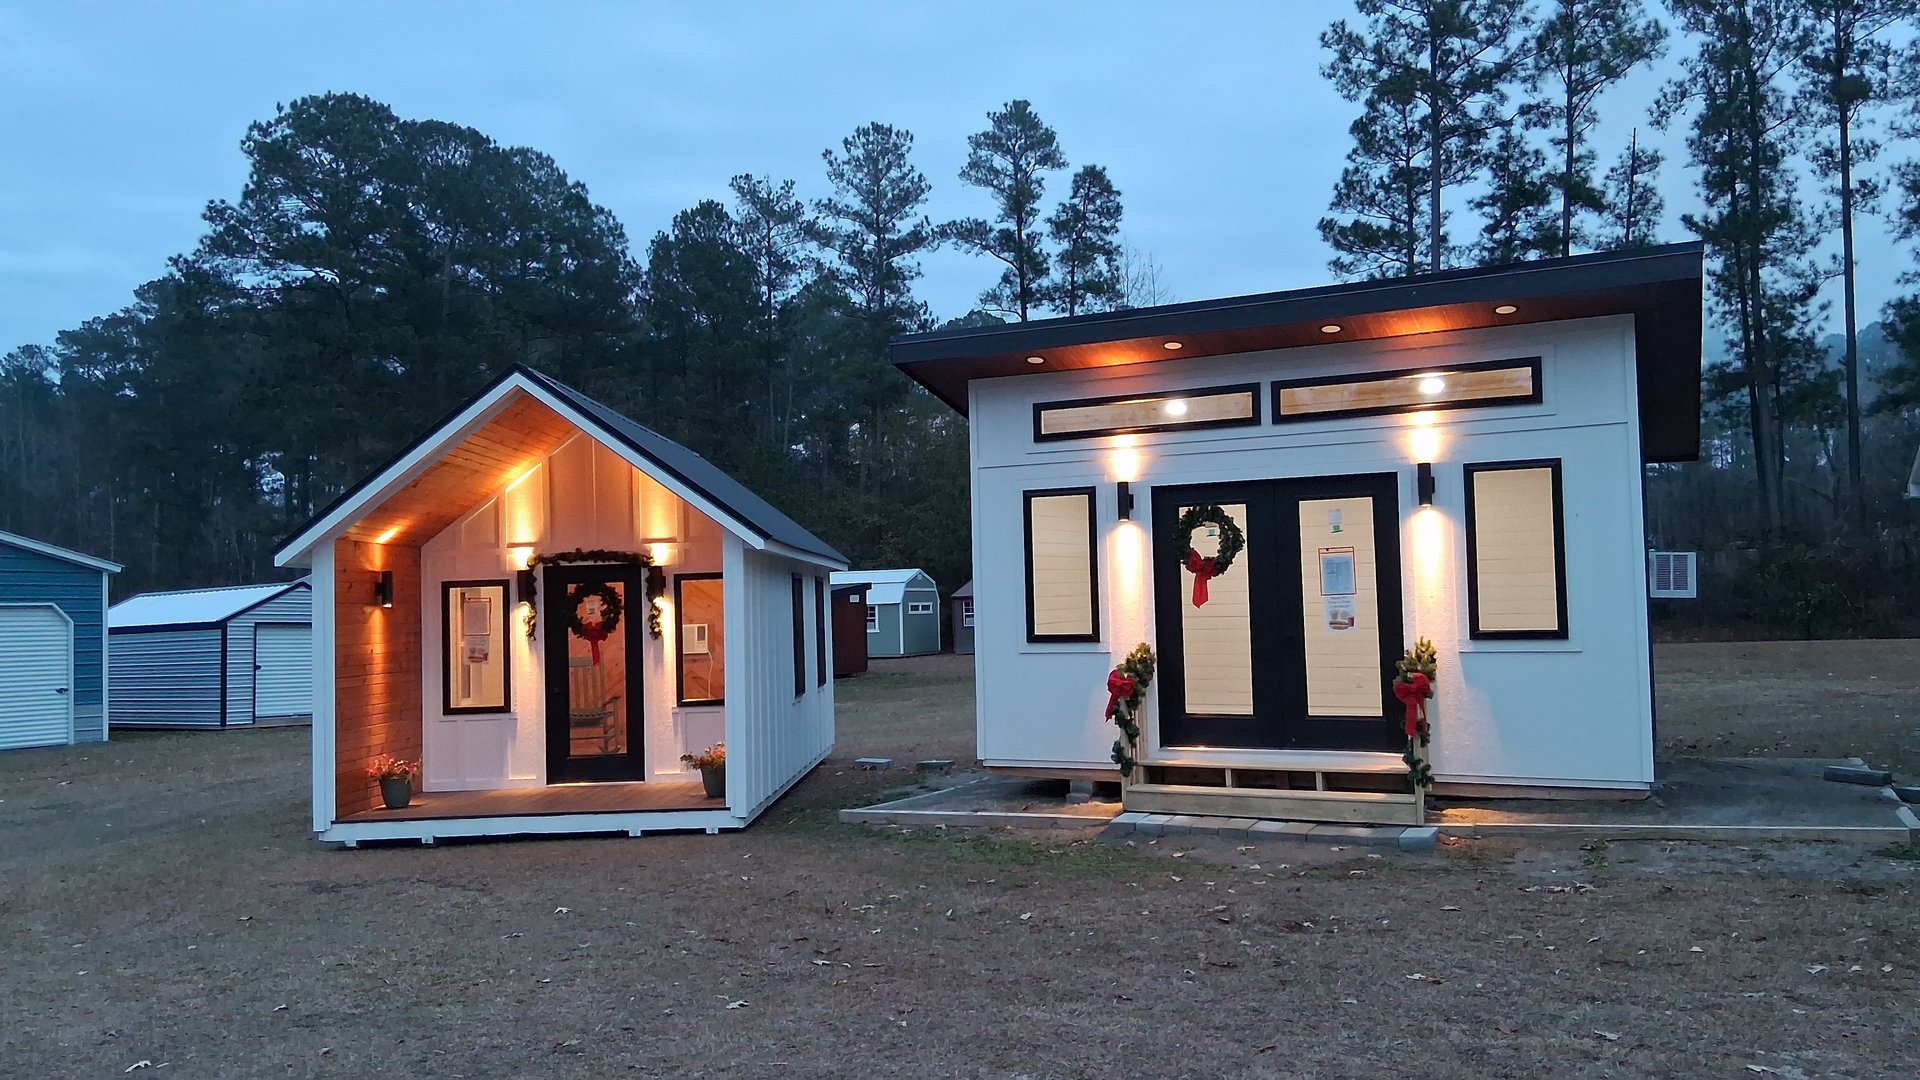
Quality Buildings. Custom Solutions. Local Service.
Your trusted authorized dealer for Pine View Buildings and Heritage Steel Buildings in Moore County and surrounding areas.
Rated 5 stars by customers
★★★★★
Your Custom Storage Solution
At Pine View Buildings of Moore County (PVBMC), we believe the right building starts with understanding what you need it to do. Whether you need a simple backyard storage shed, a finished office or studio, a garage, workshop, barn, carport, or a larger steel structure, we’re here to help create your custom storage solution.
We proudly offer Pine View Buildings LLC wood buildings, combining quality craftsmanship, durable materials, and extensive customization options. Choose from a variety of styles, sizes, colors, doors, windows, porches, electrical packages, and interior finishes to create a space designed around you.
We also proudly represent Heritage Steel Buildings, allowing us to offer custom steel solutions for residential, agricultural, and commercial needs. From carports and garages to workshops, barns, equipment storage, and larger steel structures, we can help you design a building to fit your property and how you plan to use it.
Located in Vass, NC, PVBMC proudly serves Moore County, the Sandhills, and surrounding communities. Visit our lot to see buildings in person, compare materials and construction, explore your options, and sit down with our team to design exactly what you need.
Not sure what building is right for you?
Tell us what you need to store, protect, work on, or create — and let us help you find Your Custom Storage Solution.


33
2
On-lot Metal Displays
Sheds to choose from
Don't see the wood building you want?
No Problem!
Custom design your wood building at
https://pineviewbuildings.com/shed-designer
Quality Custom Buildings
We provide tailor-made quality custom structures and sheds for Moore and its surrounding areas in central North Carolina, including Lee, Harnett, Cumberland, Hoke, Scotland, Richmond, Montgomery, Randolph and Chatham Counties.


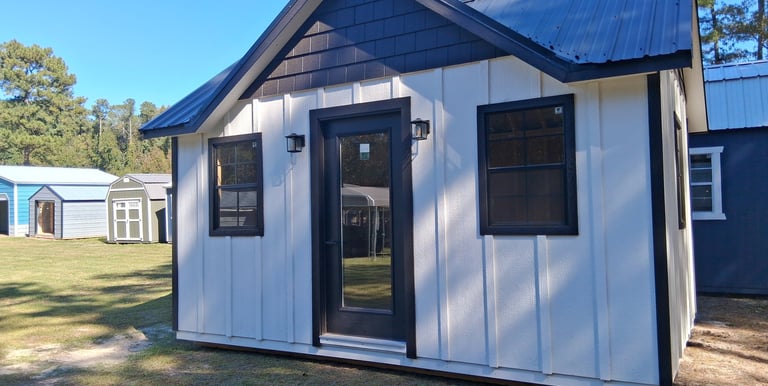
Cambridge Dormer
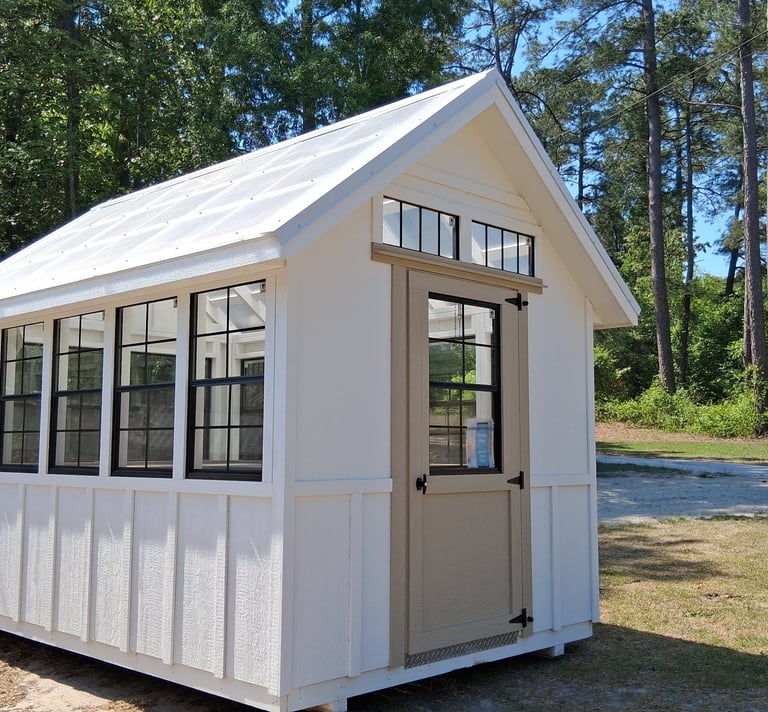
The Cambridge Dormer is ideal for any residence. Emulate the architectural style of your house. Signature Board and Batten siding.
Available in various sizes from 10x16 to 12x32.
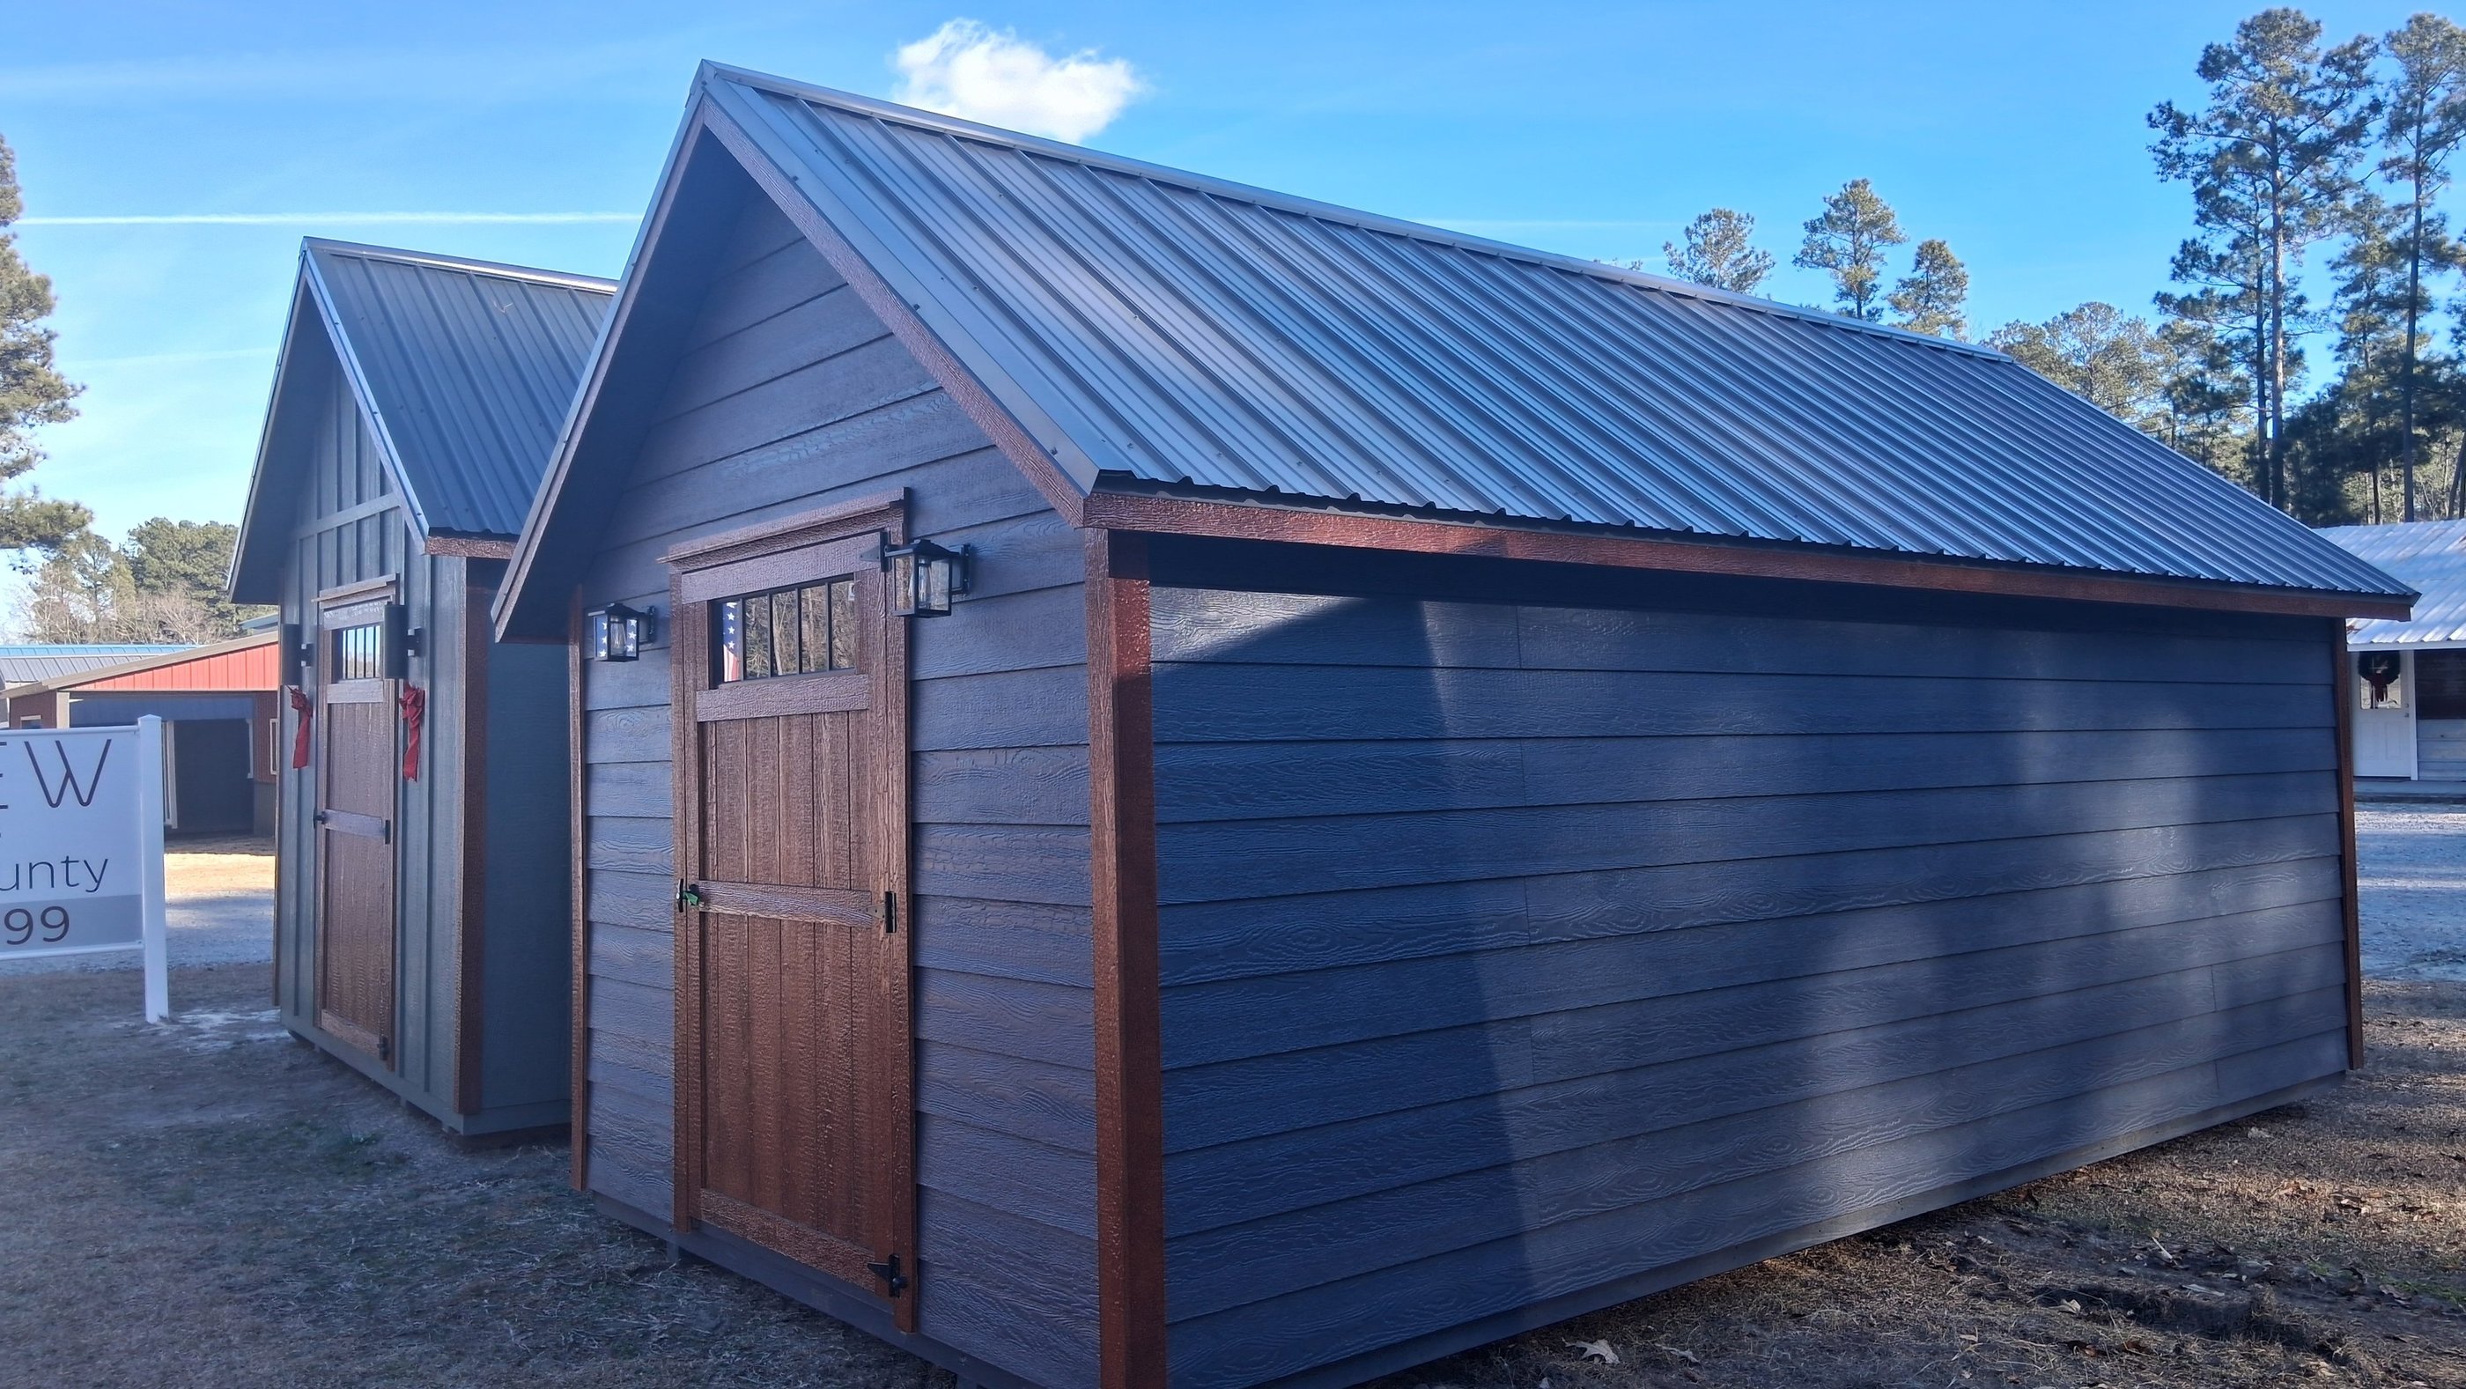
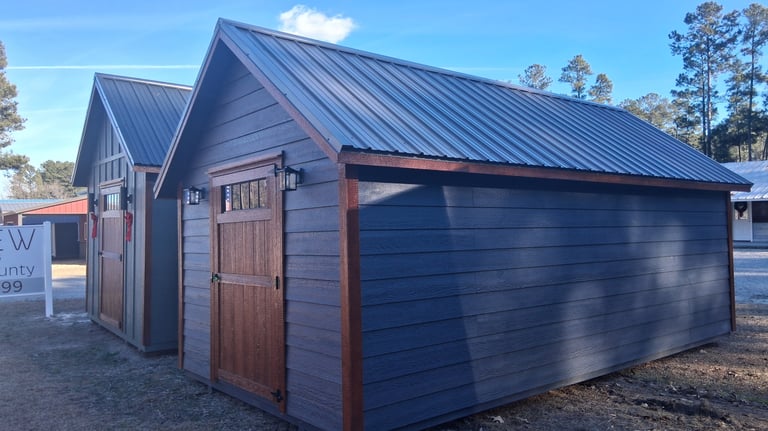
Cambridge
The Cambridge Style seamlessly merges practicality with contemporary elegance, making it ideal for any property. It harmonizes with various architectural designs. Its steep 9/12 pitch roof is highly sought after.
Available in multiple sizes ranging from 8x10 to 12x40.
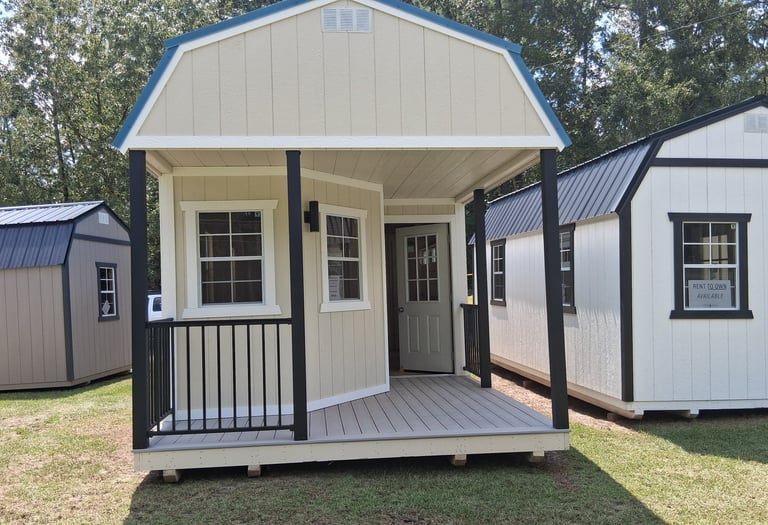
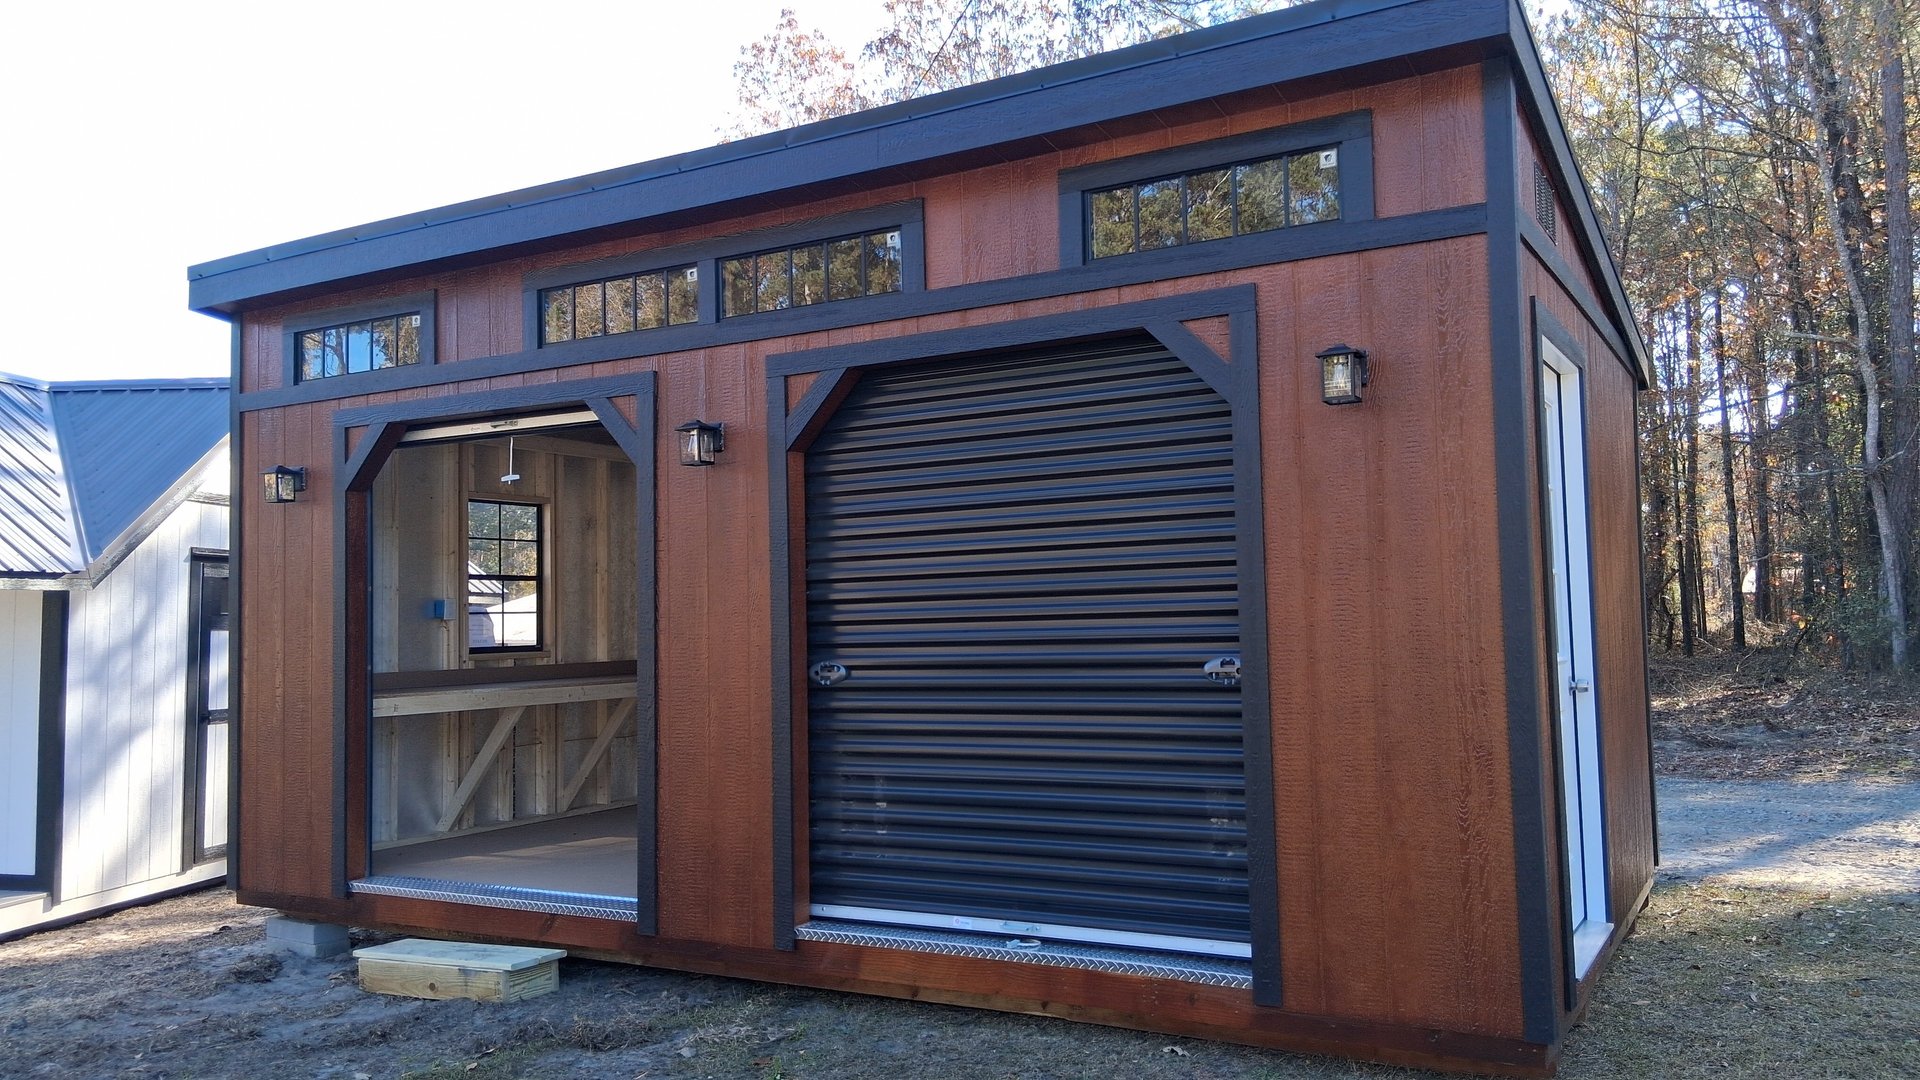
Lofted Barns
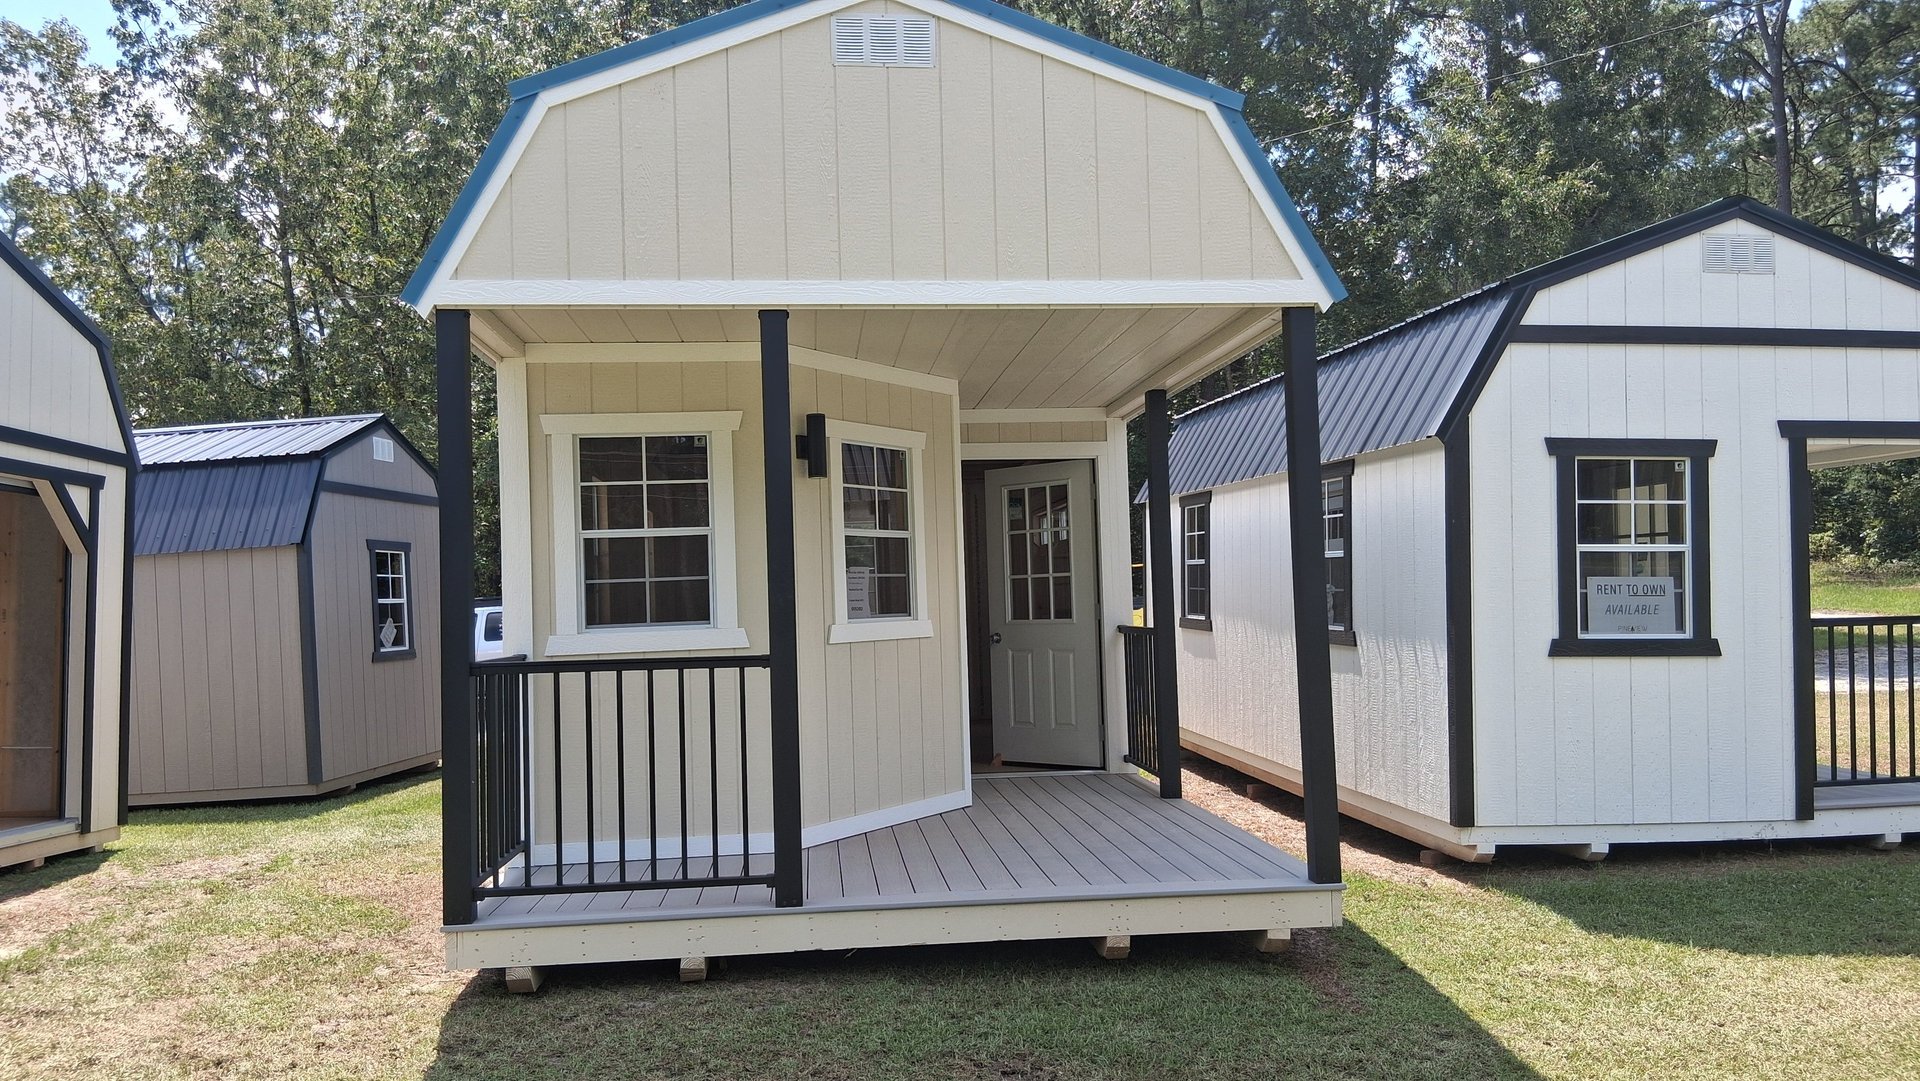
The Lofted Barn design is a classic choice for storage sheds. Optimize your interior area with lofts included in every lofted barn structure.
Available in multiple sizes ranging from 8x10 to 14x40.
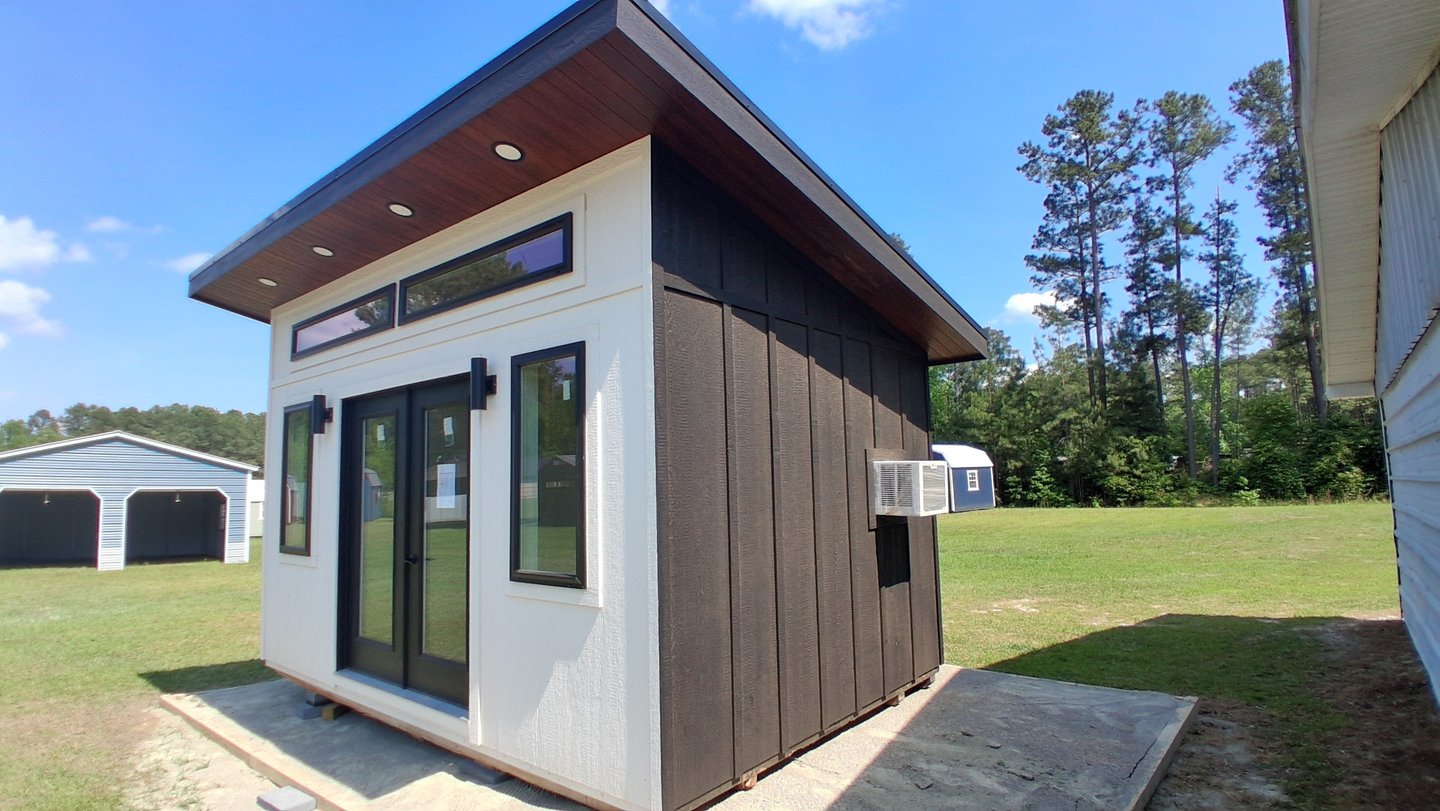
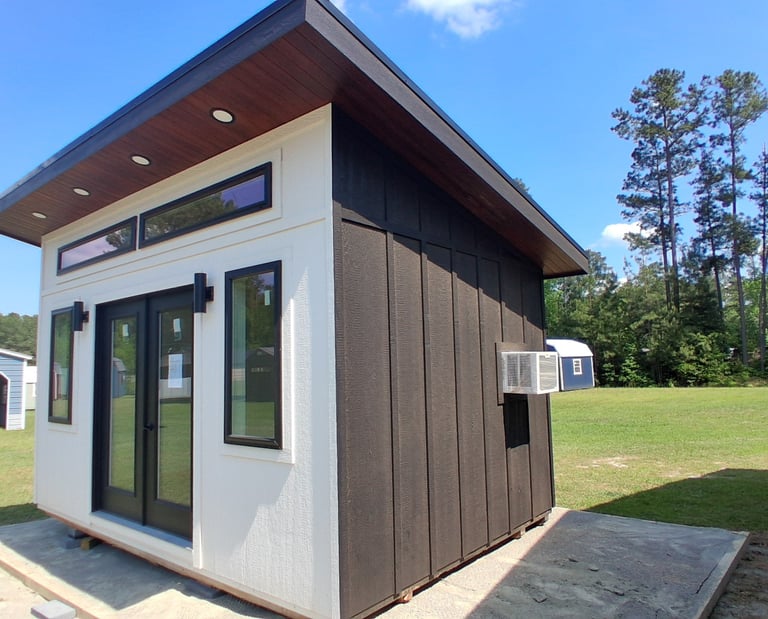
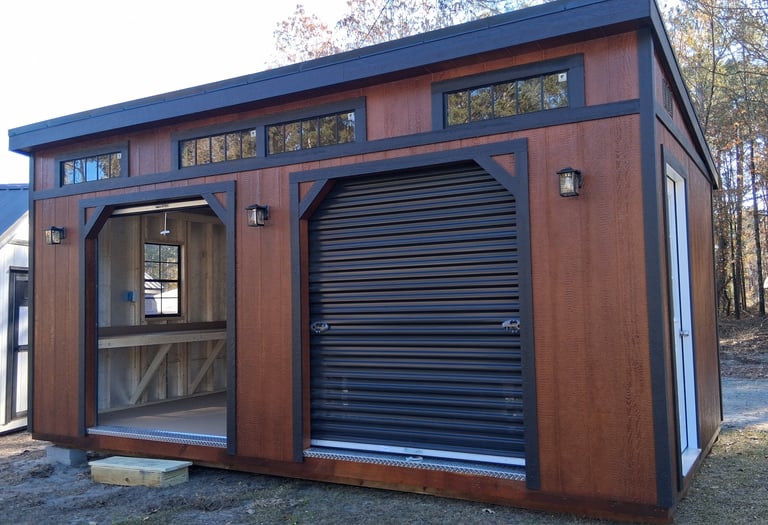
Modern Sheds
The Modern Shed design showcases sleek lines and a minimalistic aesthetic alongside various window styles. It is ideal for use as a home office or workshop, allowing for an abundance of natural light.
Available in multiple sizes ranging from 8x12 to 14x40.
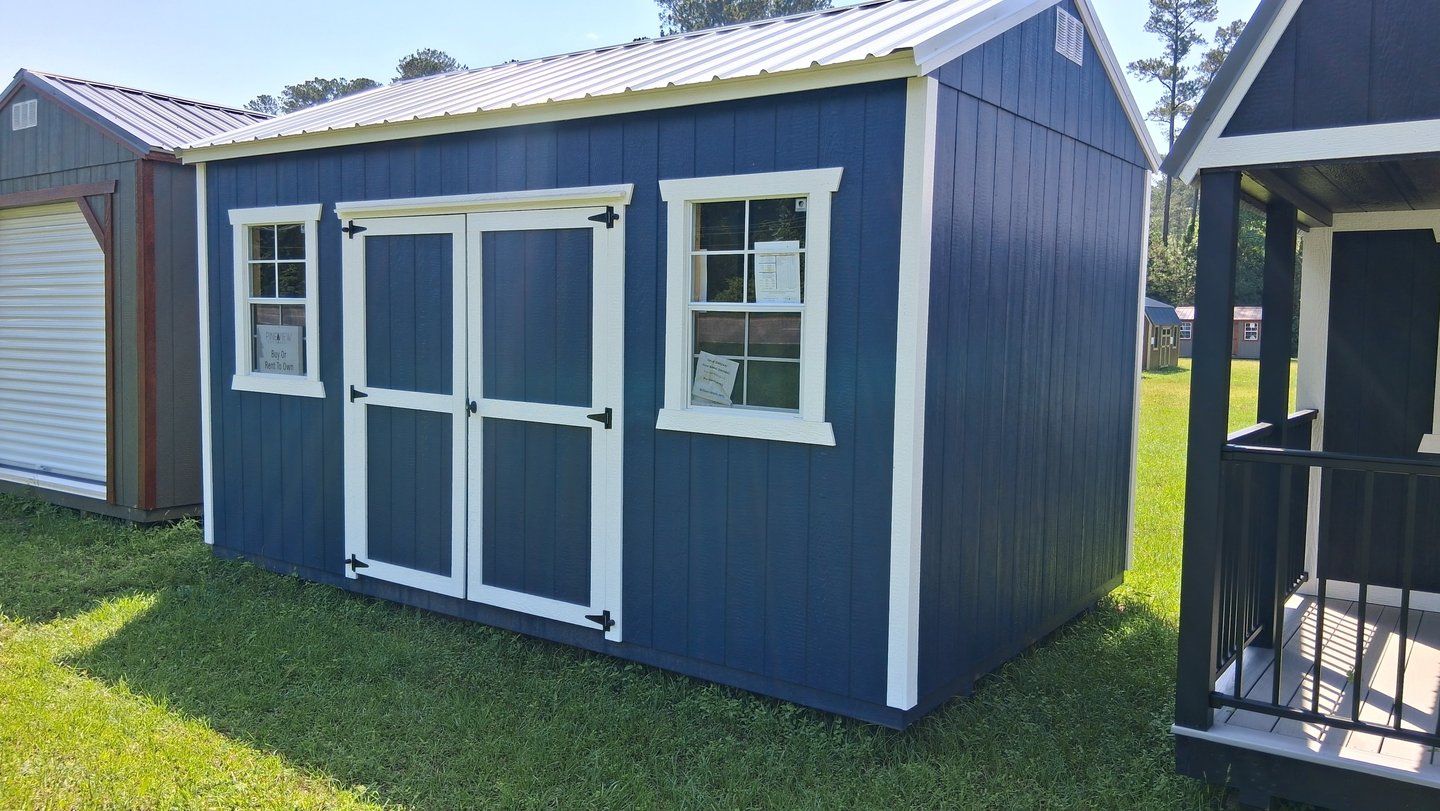
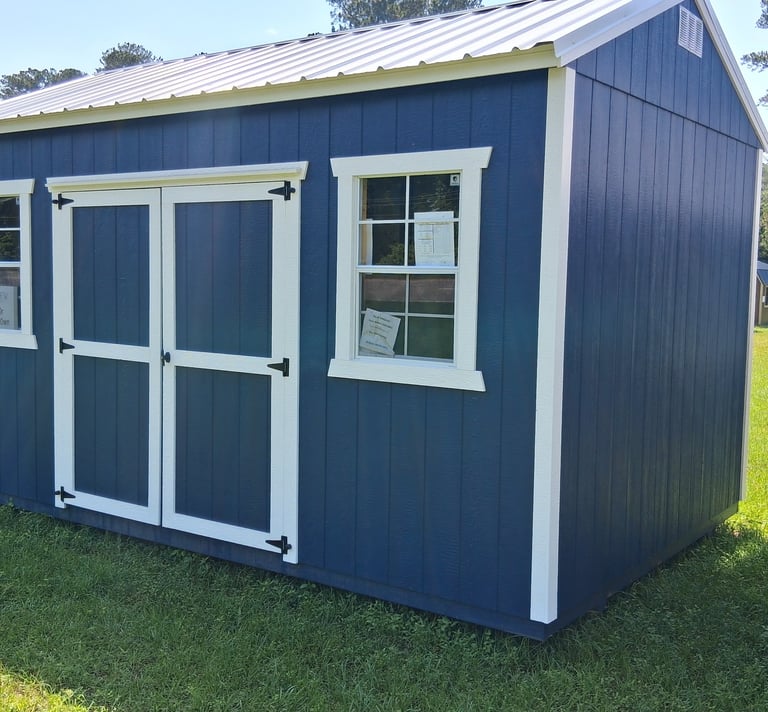
The A-Frame design provides a timeless appearance suitable for numerous applications.
Offered in many sizes from 8x10 to 14x40.
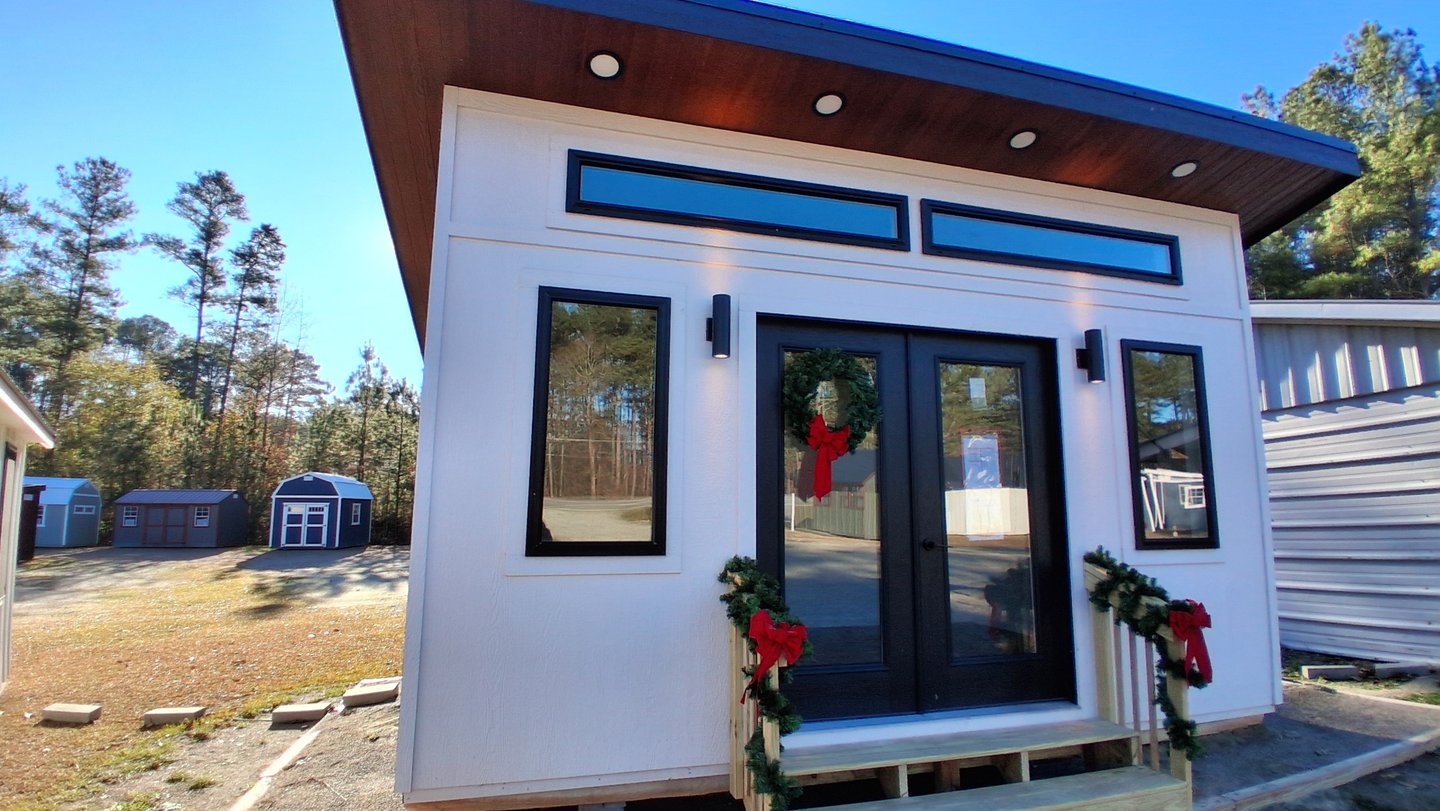
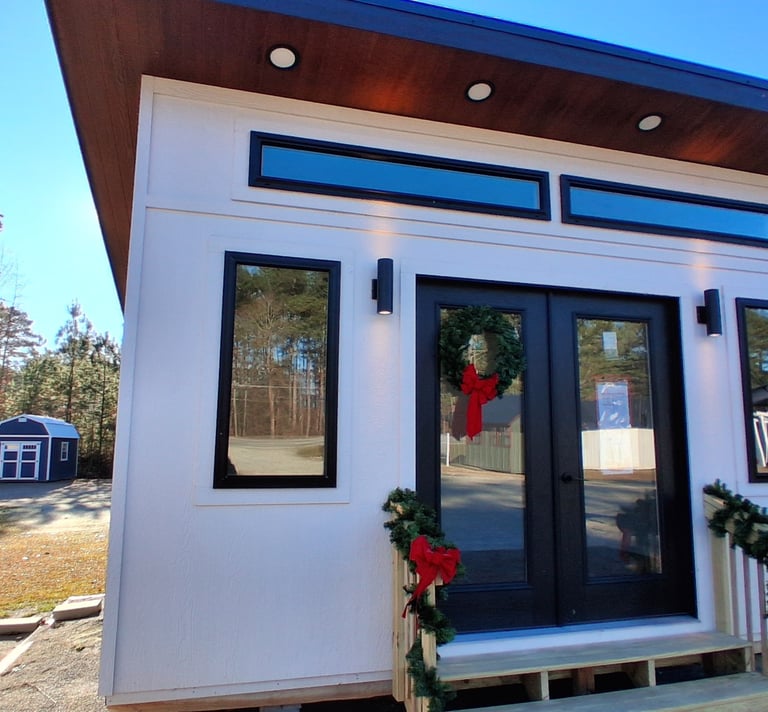
The Studio design enhances any backyard with its modern and sleek aesthetic. It is perfect for establishing a home office or craft area, providing plenty of natural light.
Available in multiple sizes ranging from 10x12 to 12x40.
A-Frame Sheds
Studio
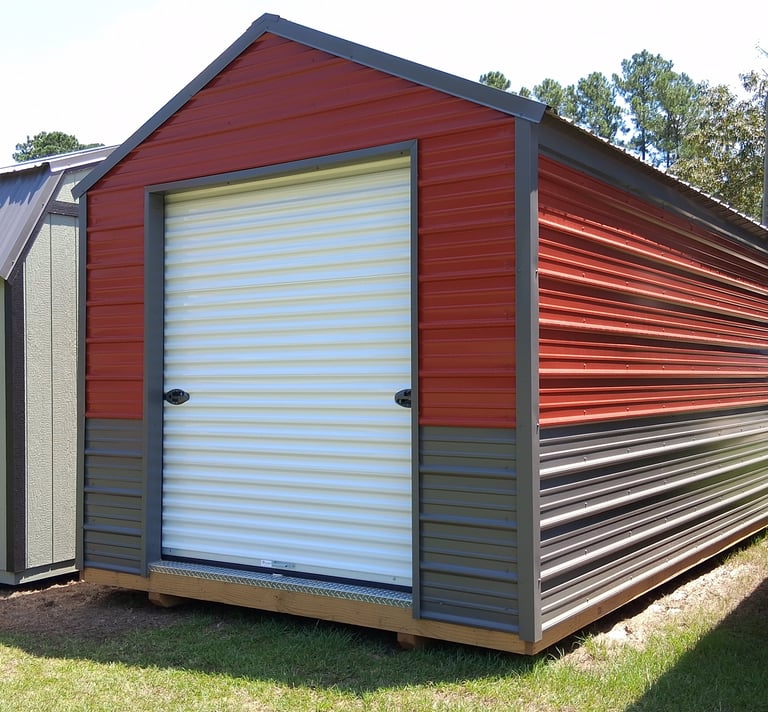
The Value Metal A-Frame series offers an economical storage solution without sacrificing quality. It features 20-year metal sides and a roof with a roll-up door, and it can be equipped with our electric packages.
Available in multiple sizes ranging from 10x12 to 12x32.
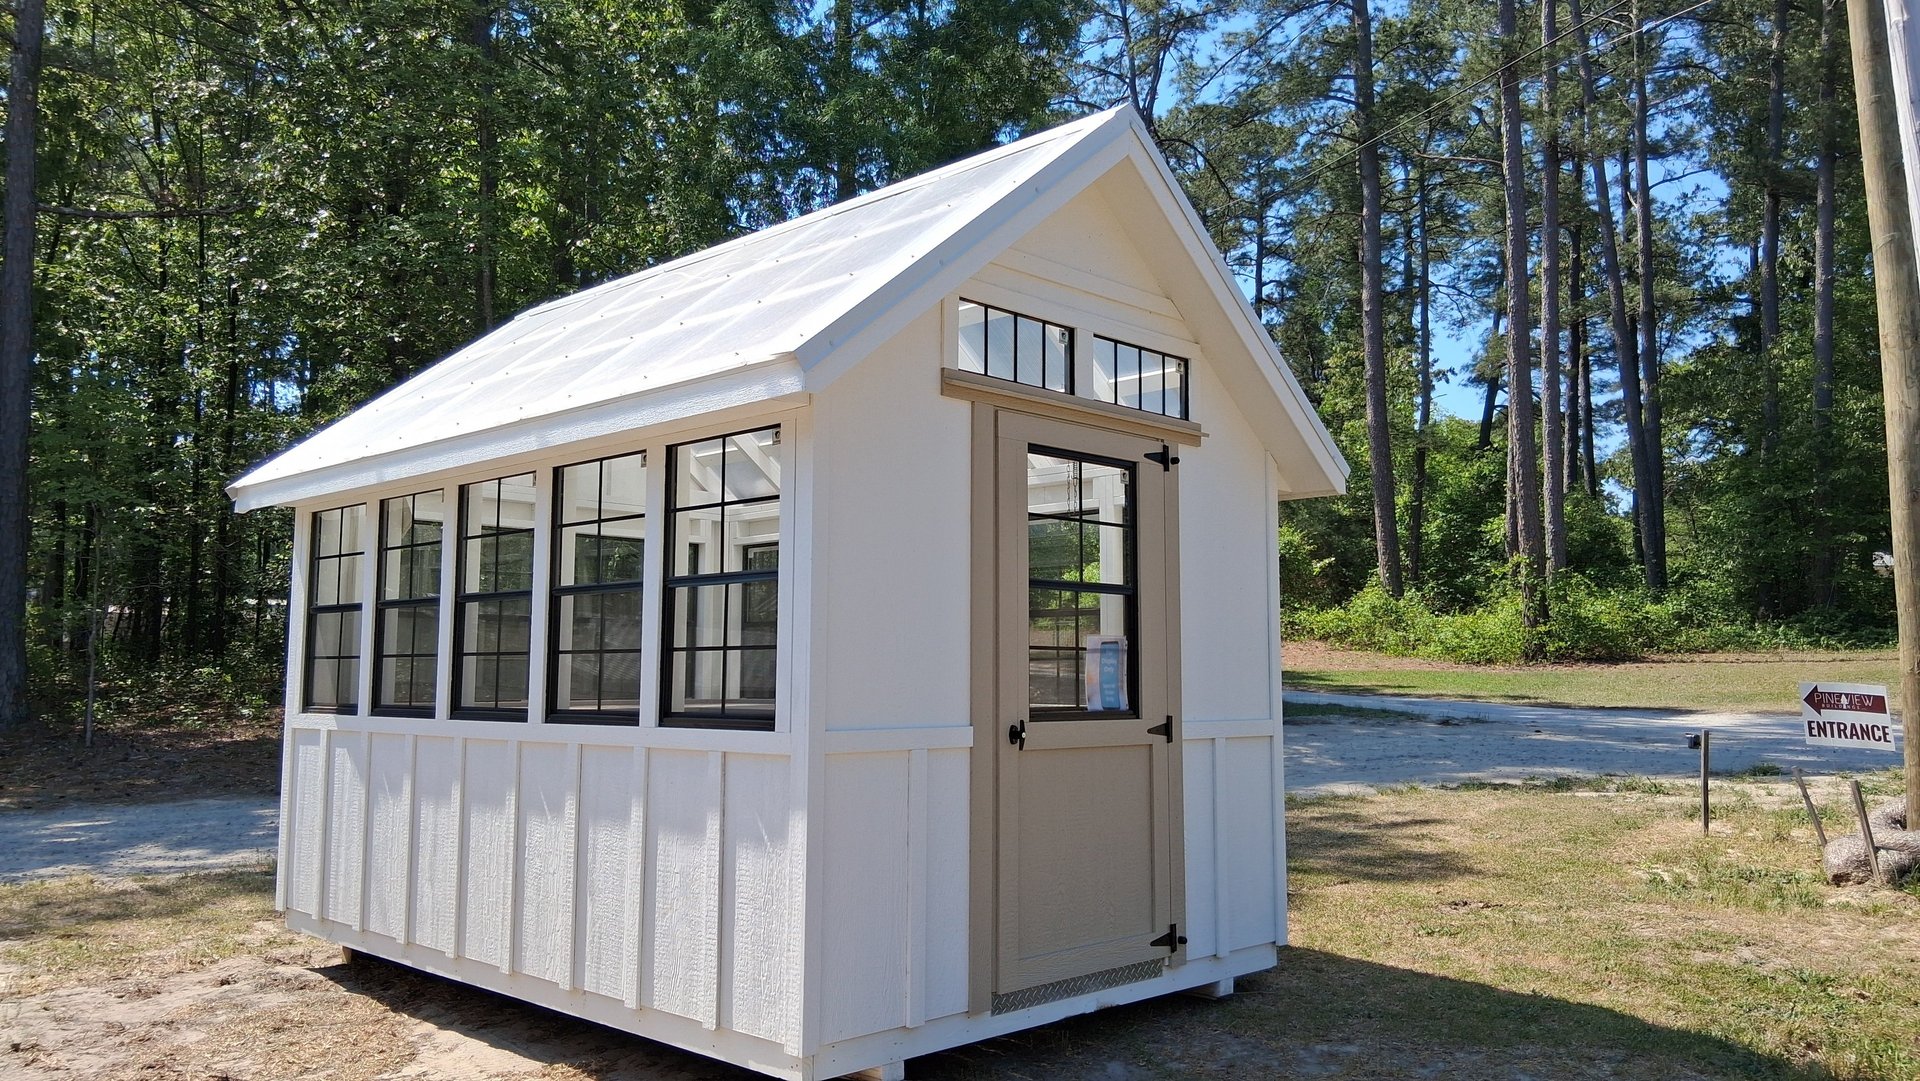
8mm twin-wall poly-carbonate roof with functioning windows, composite benches and flooring, Climate Monitoring system.
Available in multiple sizes ranging from 8x10 to 12x40.
Value Metal Sheds
Greenhouses

Pine View Wood Building Standards
Door Construction - Wood doors are build using no sag construction meaning no turnbuckle is necessary.
Threshold - Diamond plate thresholds protect the floor edge from wear and tear, and help prevent water and drafts from entering the shed on all of out wood and garage doors.
Flooring - We uses 2x6 floor joist on notched pressure treated runners for a strong base topped with LP ProStruct tongue and groove flooring, a flooring specifically designed for storage buildings.
Wood Quality - Studs and trusses are constructed from premium grade White Spruce for a clean look. Less Knots = Stronger Wood.
Wall Construction - Double plated top wall plates with double studded, interlocking corners in framing. Typically reserved for residential buildings, but we do this to ensure greater strength.
Siding Material - Our buildings are covered in LP Smart Side. Featuring interior Radiant Heat Barrier (Performance & Premier Series) to help lower the temperature inside your building.
Paint & Stain - In addition to using the top of the line, Sherwin-Williams® Emerald® Rain Refresh paint and Zar® Platinum Pro Urethane, we pre-paint all he trim before installation for a sleek look with no bleed.
Electrical Options - We offer three customizable electrical package options to fit your unique needs,
Decking Materials - Aluminum post and railings along with composite decking to ensure you never have to worry about your porch rotting.
Interior Options - Premium finish our options including insulation, shiplap walls, luxury vinyl plank flooring and tongue and groove pine ceilings.
Quality Control - Dedicated quality control inspections at each of our building facilities ensure consistent quality across the board on every one of our builds.
Custom Heritage Steel Buildings on Display
Discover the possibilities with Heritage Steel Buildings, now available through Pine View Buildings of Moore County. From carports and garages to workshops, barns, equipment storage, and larger custom structures, we’ll help you design a steel building around your specific needs, property, and budget.
On-lot Heritage Steel display buildings are coming soon! In the meantime, stop by our Vass, NC location and let us show you the available styles, options, colors, and configurations and start designing your custom storage solution today.
Display model pricing, when shown, reflects the building as configured and does not include applicable NC sales tax.


Combo Unit - Carport & Storage
Looking for covered parking AND secure storage in one building? Check out this custom 24' x 34' x 10' Heritage Steel Combo Unit!
The front portion gives you a large covered area for vehicles, equipment, tractors, trailers, or outdoor workspace, while the 12' deep enclosed storage area in the back gives you secure, weather-protected space.
🏠 BUILDING FEATURES:
24' Wide x 34' Long x 10' High
A-Frame Vertical Roof
14-Gauge Steel Framing
Frames Spaced 4' O.C.
12" Roof Overhangs
12' Deep Enclosed Storage Area
10' x 8' Roll-Up Garage Door
Insulated Walk-In Door
(2) 60" x 10" Transom Windows
R-17 Prodex Roof Insulation
Certified Engineered Building
Burnished Slate Roof, Trim & Wainscot
Red Siding
💥 SEPTEMBER MANUFACTURER DISCOUNT: $3,272.58 OFF!
💲 Sale Price: $14,908.42 + NC Tax
💲 $15,952.01 Including 7% NC Tax
This is just one example of what we can design. Change the size, colors, doors, windows, enclosed areas and other options to create Your Custom Storage Solution!
Heritage Barn
We’re excited to give you a sneak peek at one of our NEW Heritage Steel display buildings coming to Pine View Buildings of Moore County!
This impressive 44' x 25' Heritage Barn combines a 20' x 25' x 12' enclosed center section with two 12' x 25' x 8' lean-tos—giving you a great combination of enclosed storage, garage space, and covered outdoor space.
FEATURES INCLUDE:
44' x 25' overall footprint
20' x 25' x 12' enclosed center section
Two 12' x 25' x 8' lean-tos
15' deep enclosed storage area in right lean-to
10' x 10' roll-up garage door
9' x 7' roll-up door in lean-to storage
(2) insulated walk-in doors
(2) 36" x 36" insulated windows
(2) 24" x 36" windows
(3) 24" x 10" transom windows
(1) 60" x 10" transom window
R-9 Thermo Guard roof insulation in center section and enclosed lean-to storage
14-gauge steel framing
A-frame vertical roof
4/12 roof pitch on center section
Board & Batten metal siding
2' x 2' cupola with weathervane
Ash Gray siding
Charcoal roof
Black trim
Certified engineered building
🔥 And check out the SEPTEMBER SAVINGS!
Regular configured price before discount: $32,406.00
💥 September Manufacturer Discount: $7,129.32 OFF
💲 Sale Price: $25,276.68 + tax
And of course, you can customize your own Heritage Steel building to fit your property, your needs, and your budget.
Quality
Custom-Built Storage Solutions Designed for You
Service
Trust
910.315.9899
© 2026. All rights reserved.
4507 US RT 1
Vass, NC 28394
Our Service Area